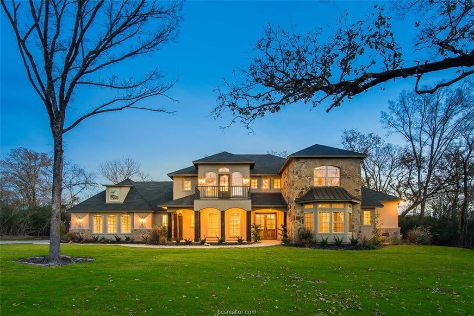
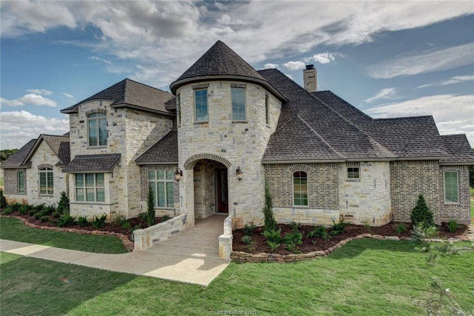
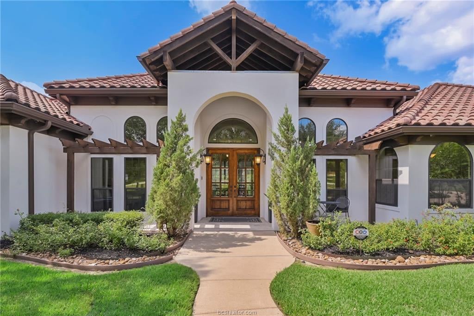
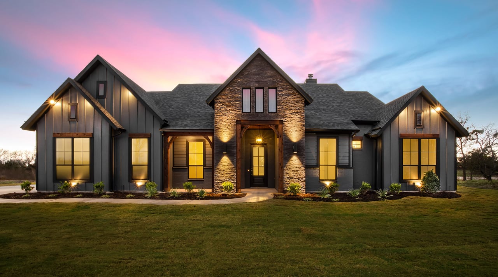
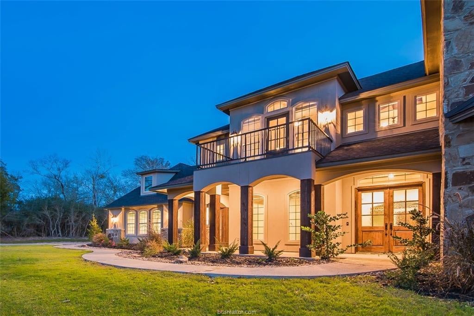
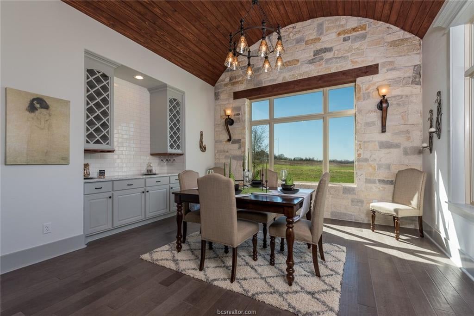
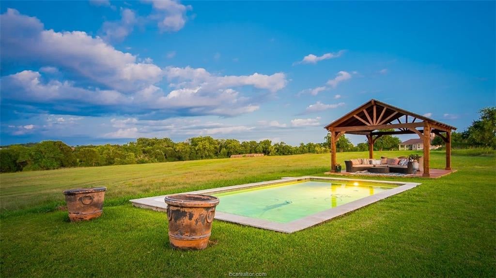
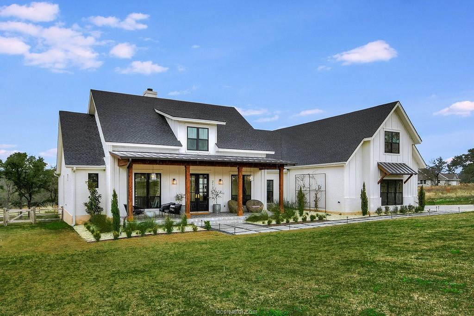
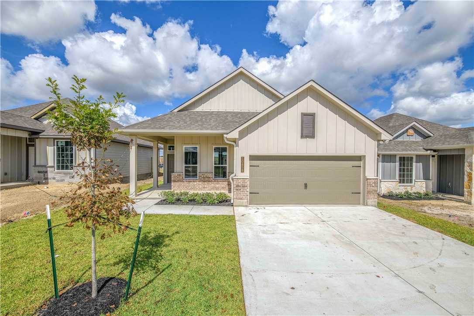
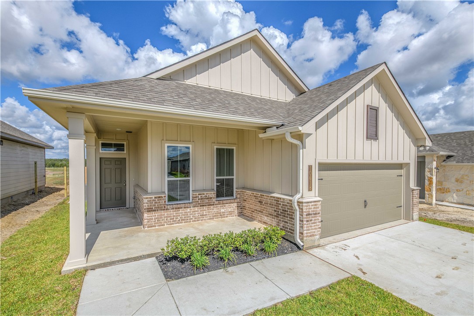
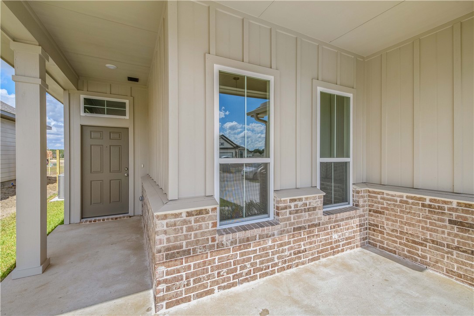
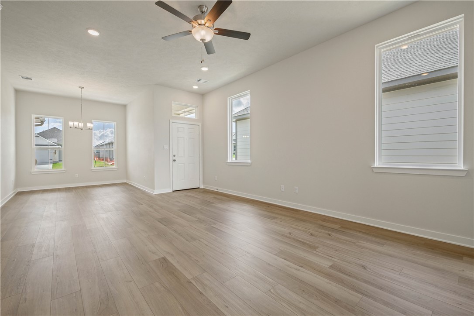
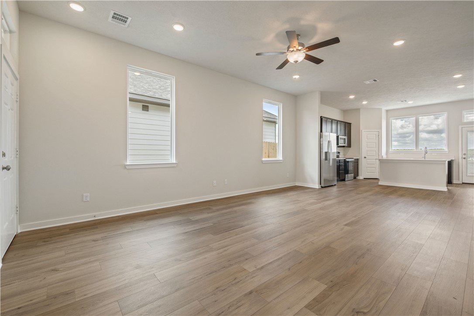
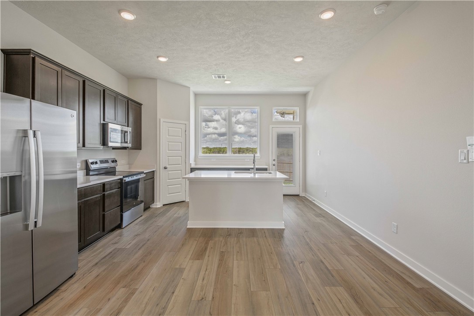
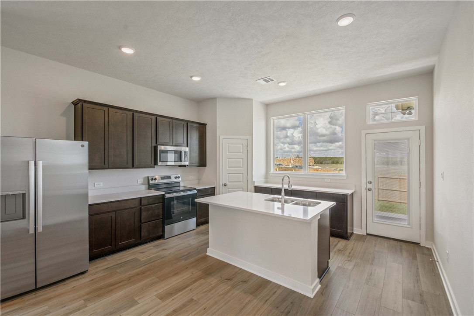
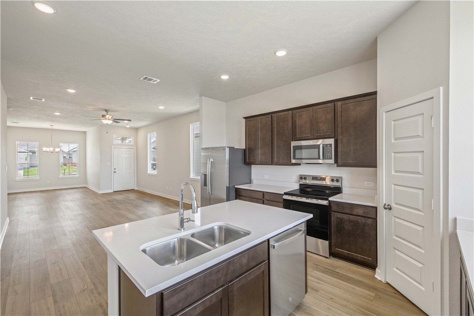
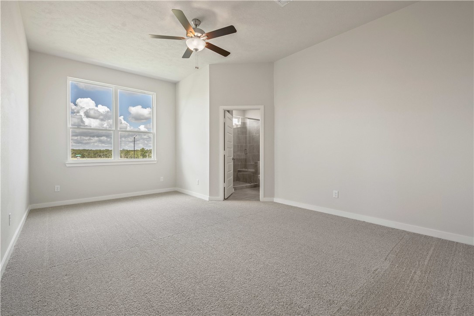
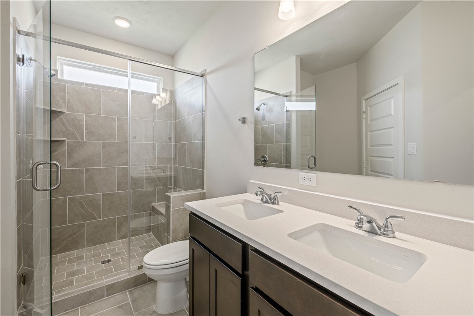
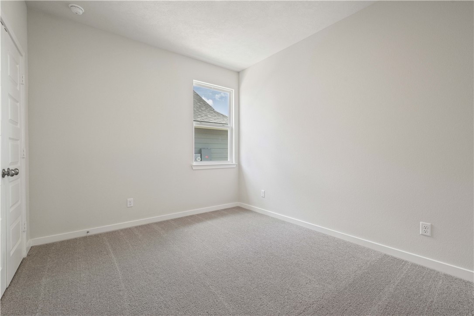
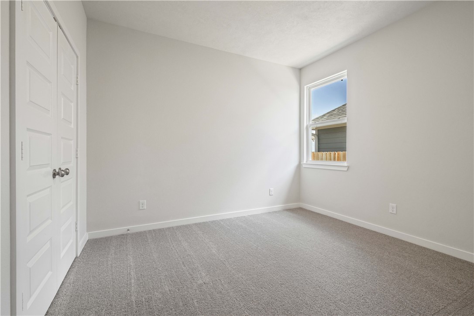
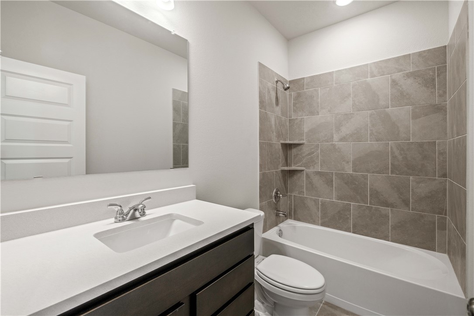
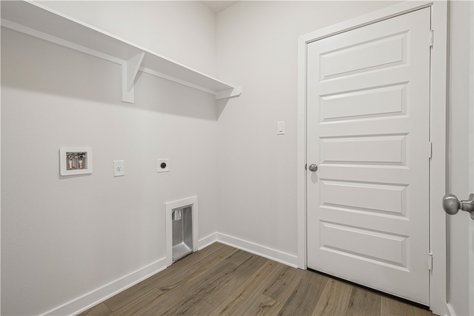
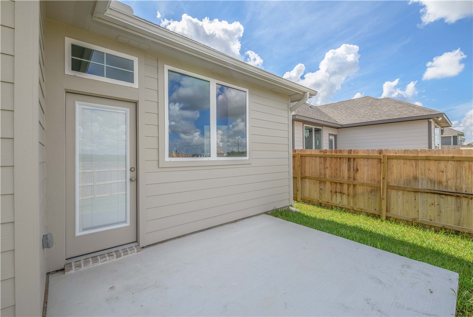
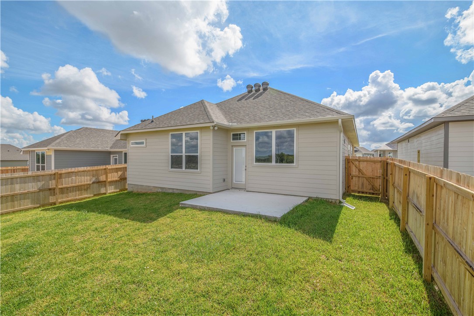
Available Now! Experience comfortable luxury in this brand-new Stylecraft home located in the highly sought-after Yaupon Trails community and zoned to College Station ISD. This thoughtfully designed 3-bedroom, 2-bath home features a desirable split-bedroom floor plan with an open-concept living, dining, and kitchen area that offers the perfect space for everyday living and entertaining. The island kitchen is beautifully appointed with white soft-close cabinetry, granite countertops, a gas range, built-in microwave, pantry, and includes a refrigerator. The spacious primary suite easily accommodates a king-size bed and features a spa-like ensuite with dual vanities, a large tiled walk-in shower, and an oversized walk-in closet. Two generously sized secondary bedrooms offer ample closet space, and share a well-appointed hall bath. Luxury vinyl plank flooring flows throughout the main living areas with carpet in the bedrooms. Additional features include a large formal dining room that can also be used as an office or playroom, coat and linen closets, a tankless gas water heater, sprinkler system, and an attached 2-car garage. A brand-new refrigerator included. Residents also enjoy access to two community pools making this an exceptional place to call home.
Available Now! Experience comfortable luxury in this brand-new Stylecraft home located in the highly sought-after Yaupon Trails community and zoned to College Station ISD. This thoughtfully designed 3-bedroom, 2-bath home features a desirable split-bedroom floor plan with an open-concept living, dining, and kitchen area that offers the perfect space for everyday living and entertaining. The island kitchen is beautifully appointed with white soft-close cabinetry, granite countertops, a gas range, built-in microwave, pantry, and includes a refrigerator. The spacious primary suite easily accommodates a king-size bed and features a spa-like ensuite with dual vanities, a large tiled walk-in shower, and an oversized walk-in closet. Two generously sized secondary bedrooms offer ample closet sp...
Read More